

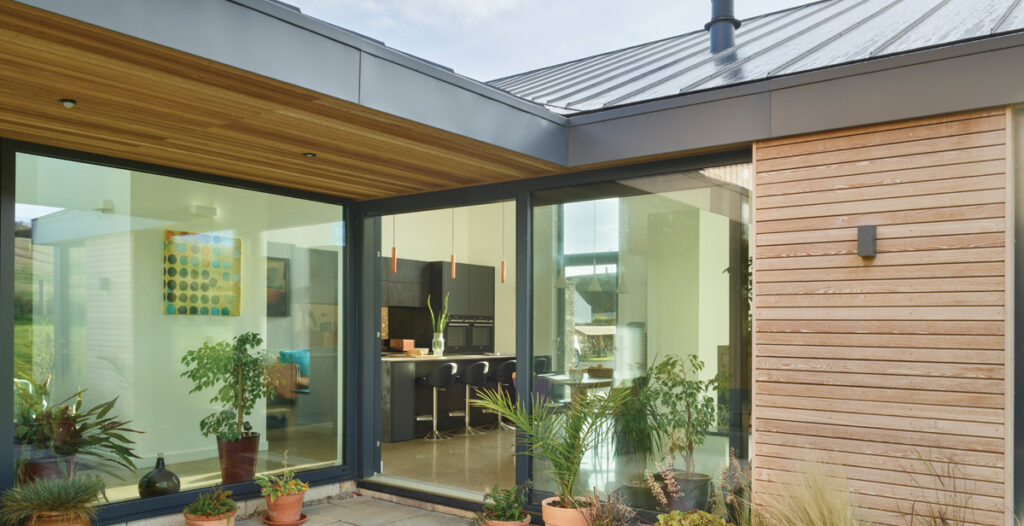
Know the space
Are you extending? Knocking through internal walls? Creating a utility or boot room? These are all integral to the design space you’ll need to think about for your kitchen plans. Getting the footprint of the space right is integral to the rest of the plans.
Designer meets architect
There are some extremely talented architects in Surrey and West Sussex that will work with you on major home renovations.
It’s useful for both the kitchen designer and architect to share their plans. At Park House Kitchens we create kitchen designs plans with much more detail; such as including plug sockets, cupboard space, plumbing, ceiling height for things like extractor fans, etc. By sharing this information with the architect, it may save you time and money than if you found out half way through the renovation that something hadn’t been accounted for.
Look to the future
Are you having anything else done to your home in the future? Maybe a garden landscape re-design, a home extension, repainting the house? All this needs to be taken into consideration when you embark on the planning so you don’t create a rod for you back in the future. Our designer, Emily Rowland, will ask you these questions when you sit down for the initial consultation. It’s incredible what time and money you can save yourself by thinking ahead.
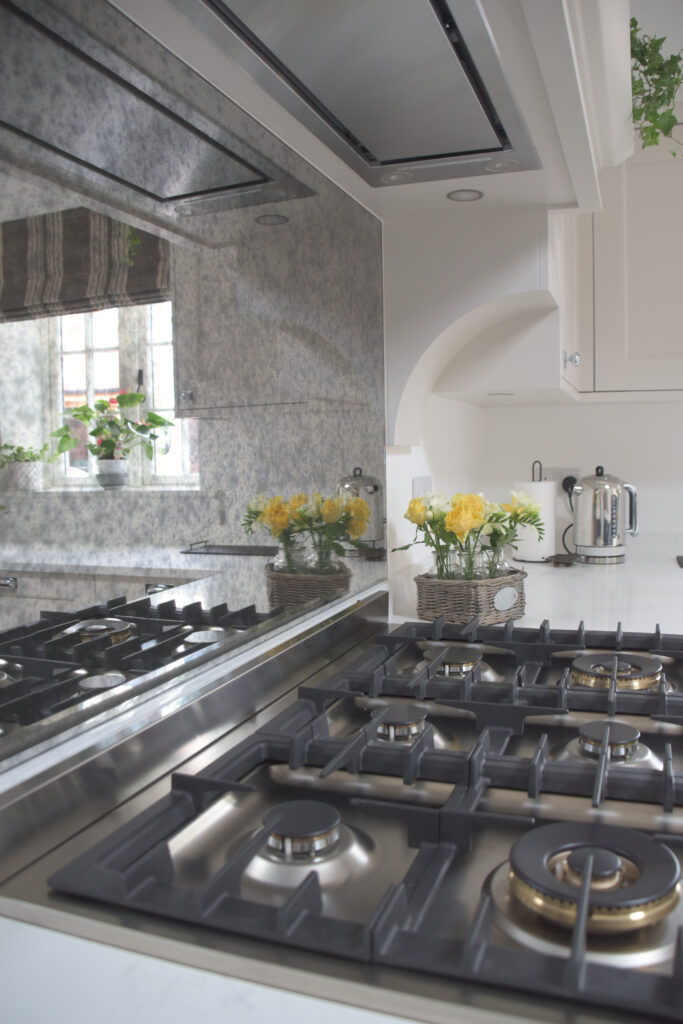
What shape kitchen will you have?
The fun bit. And again, this can also be influenced by other building work you may have planned for your home. Will you be having a kitchen island, extra seating built, a study area, a wall of cabinets, a sky-light. Getting all this on the drawing board, and as much other information as possible, is key to an excellent kitchen plan.